
A sofa can fit the room and still fail at the entrance
Before buying a used sofa, moving a sectional or booking furniture delivery, check the entire route at both addresses. A living-room floor plan answers where the sofa will sit. It does not answer how the crew will get it there. In a Toronto walk-up, the limiting point may be a stair landing; in a condo, it may be the turn just outside the service elevator.
Make a simple route record: pickup room, exterior entrance, loading point, destination entrance and final room. Photograph each narrow point from both directions. Include a measuring tape in the photos, and write measurements separately so the mover does not have to guess from the image.
Buying the item used? Follow the pickup and delivery checklist ↗
Get dimensions for the actual item being carried
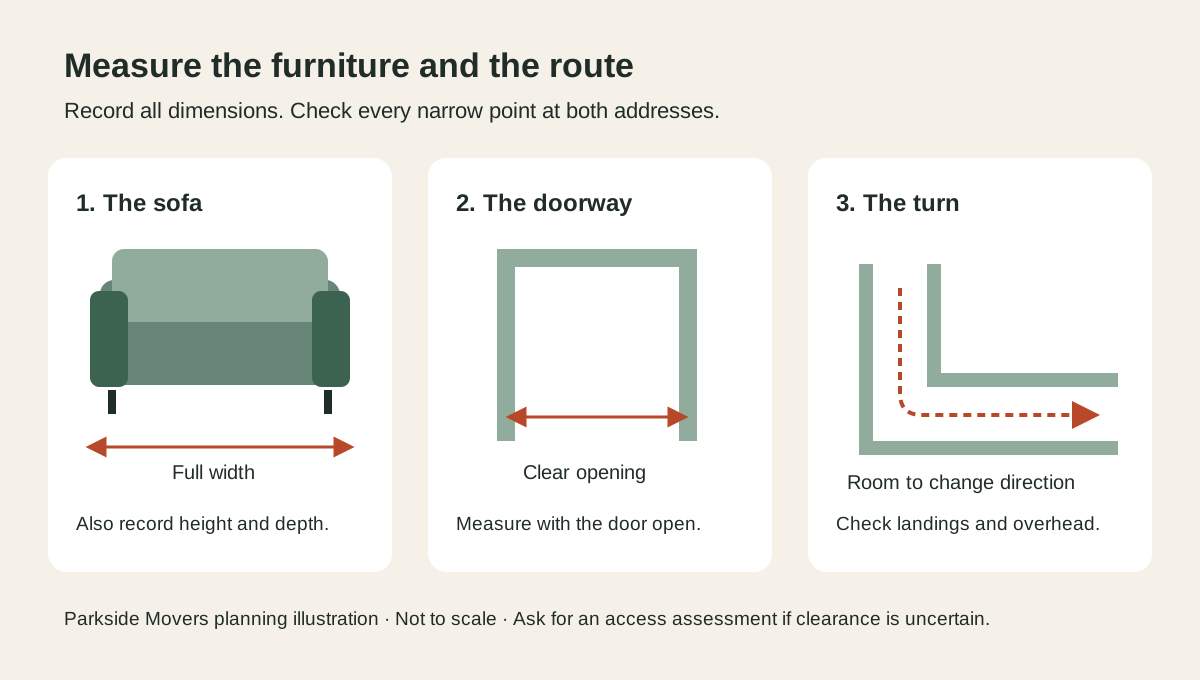
Crate & Barrel's delivery guide recommends checking furniture dimensions and the whole delivery path, including entrances, elevators and space to rotate at turns. Record the sofa's full width, depth and height. If the seller gives a diagonal depth measurement, include it with their diagram rather than trying to substitute it for another dimension.
Ask whether legs, cushions or sectional modules can be removed according to the furniture instructions. Measure the largest remaining piece, not only the assembled overall size. For a boxed new item, ask for package dimensions too. Do not assume every arm or back panel is designed to come off.
Measure the bottlenecks, not the door labels
These measurements are inputs to an access assessment, not a guarantee. A piece may pass one opening but lack space to change orientation at the next. If the route looks marginal, ask for an assessment before paying for the furniture or confirming pickup.
- Record the clear opening available with the door open, including restrictions from handles, hinges and trim.
- Measure hallway width and the room available to turn before and after an opening.
- At stairs, record the narrowest width, landing dimensions and overhead obstructions; photograph railings and low ceilings.
- For an elevator, measure its clear entrance and internal space, then the corridor outside it.
- Note obstacles that cannot be moved, such as fixed cupboards, radiators or sprinkler fittings.
Agree on a fallback before pickup
Ask what happens if delivery cannot safely reach the room: would the item return to the seller, go to another agreed location or require a revised plan? Confirm who authorizes extra work and how a failed delivery is charged. Building alterations, hoisting and removal of fixed fixtures should never be assumed to be included.
For a Parkside Movers request, send the item link or photos, dimensions of each piece, route photos, floors and elevator information. Identify any assembly or disassembly you want quoted separately. Keep the agreed measurements and instructions with the booking so everyone is working from the same plan.
Planning a move?
Tell us what you need moved and share any access details for a quote.
Request a quoteExplore furniture moving ↗